





Introduction:When minimalist industrial style is no longer novel, 2023 saw a trend of transforming unfinished construction sites directly into cafés. The “unfinished construction site style,” with its scaffolding left in place and visible concrete imprints, sparked heated discussion on social media platforms but also drew complaints over safety concerns. This article delves into the background behind this unique interior design trend, the controversies surrounding real-life examples, and how to strike a balance between creativity and regulations.
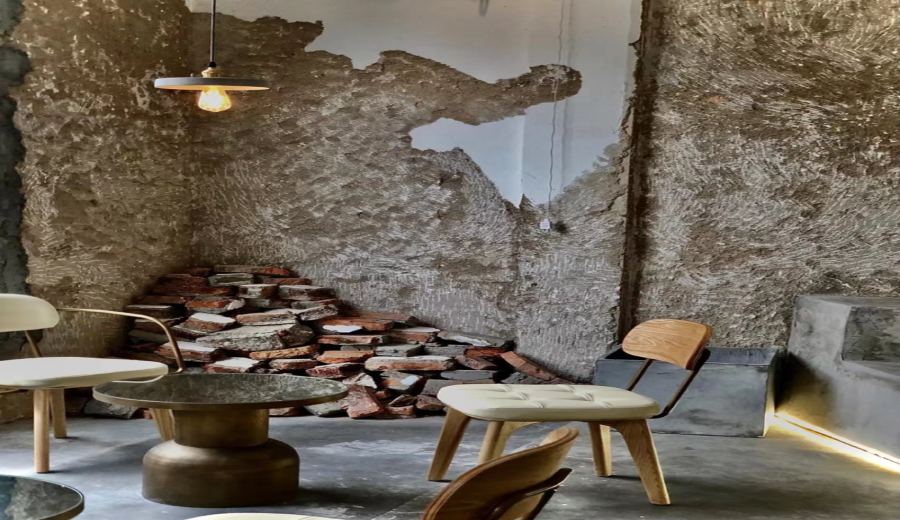
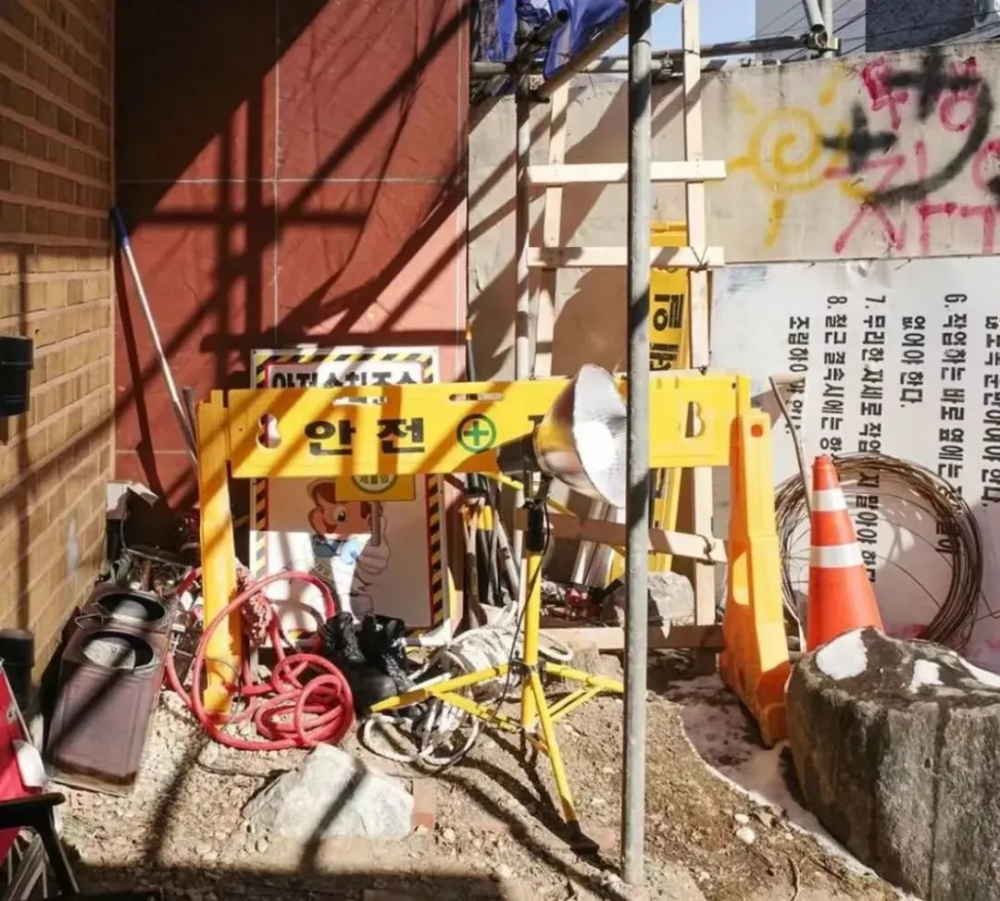
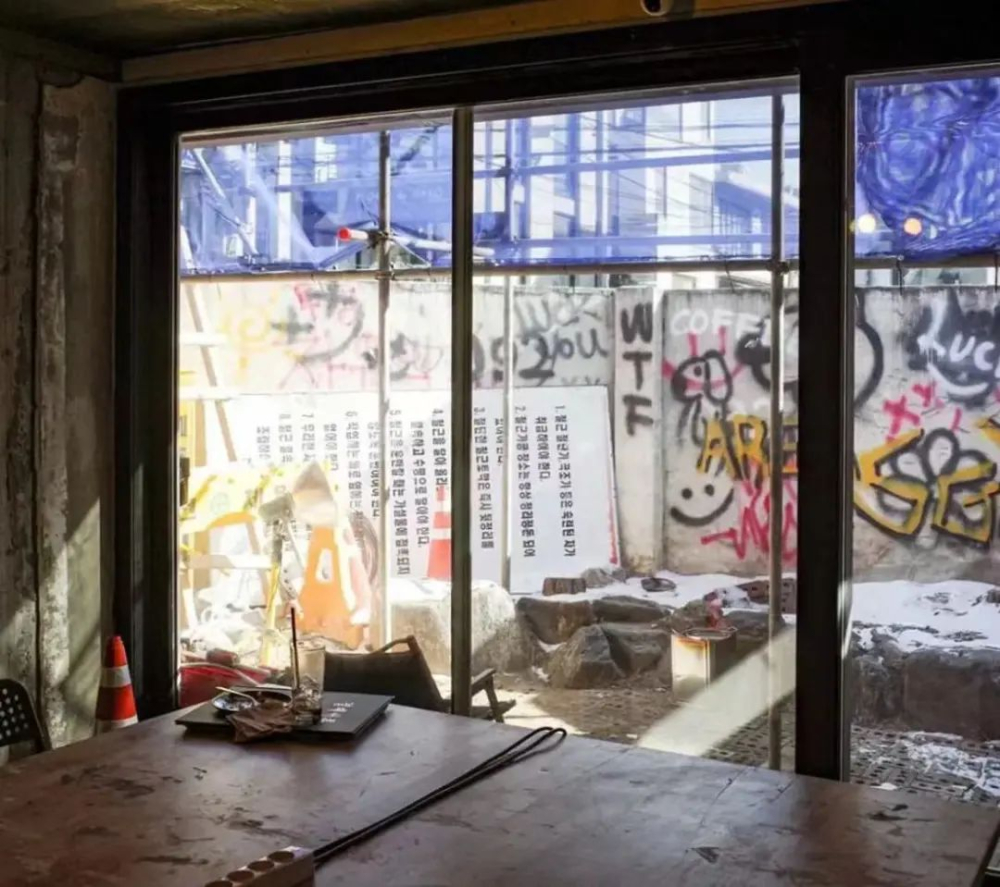
In recent years, café interior styles have continuously evolved—from Nordic minimalism to Japanese wabi-sabi. In 2023, a more striking “unfinished construction site style” emerged. This approach goes beyond simply exposing concrete walls or bare beams by retaining the raw state of an actual construction site—unscaffolded structures, visible concrete marks on tabletops, exposed wiring, and even an intentionally messy construction atmosphere.
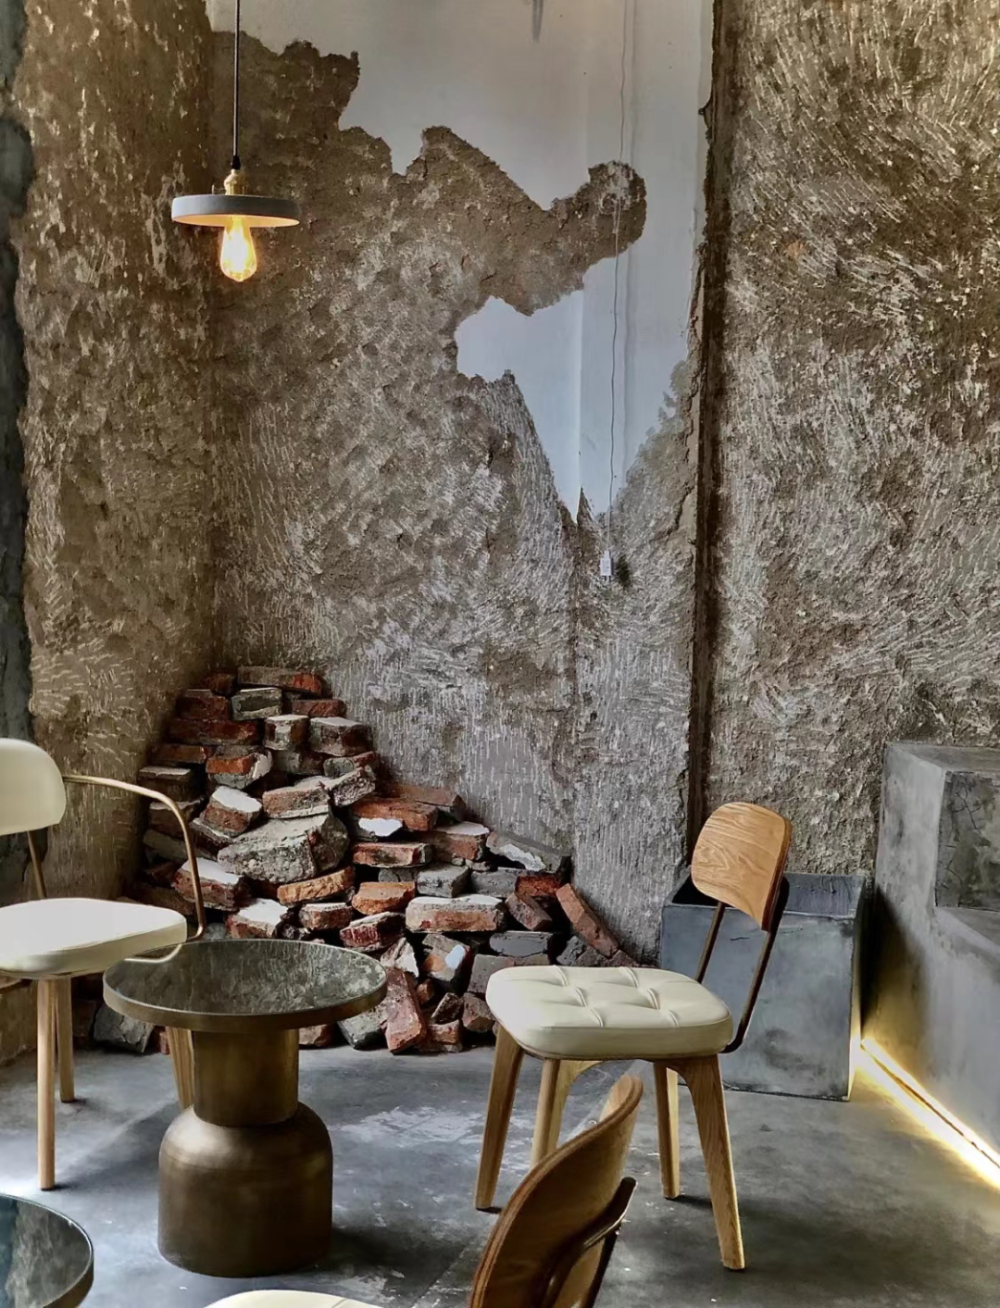
Dubbed “the construction crew ran away” style by netizens, this design actually reflects young consumers’ fascination with “aesthetic of the unfinished.” Unlike the previously clean and neat bare-shell style, the upgraded “unfinished project style” deliberately showcases the construction phase of wall demolition and plastering—for example, intentionally preserving wall holes or distressed flooring details—to create a rugged and authentic spatial narrative.
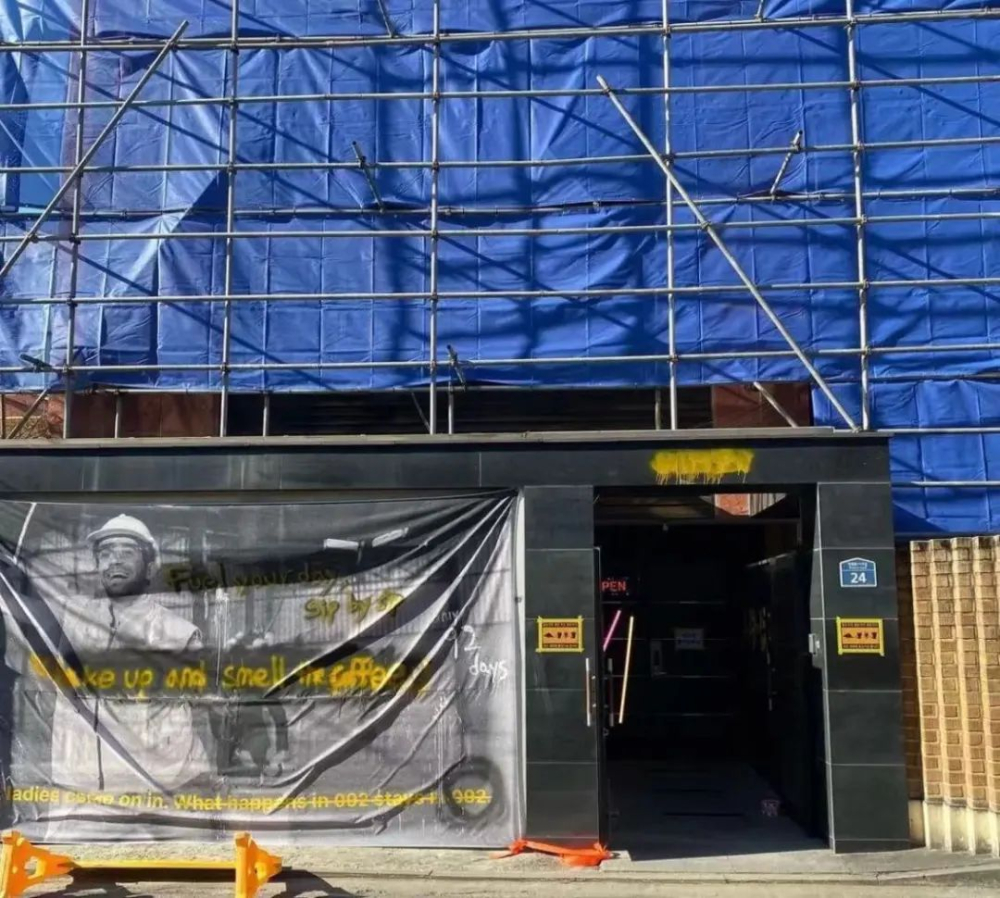
One café that opened on January 22 of this year took this style to the extreme. According to the owner, since they had started operating before construction began, they ultimately decided not to dismantle the scaffolding to save on secondary renovation costs.This seemingly “giving up” decision unexpectedly attracted a large number of young customers seeking novelty.Within just two days of opening, it sparked intense discussion on social platforms.
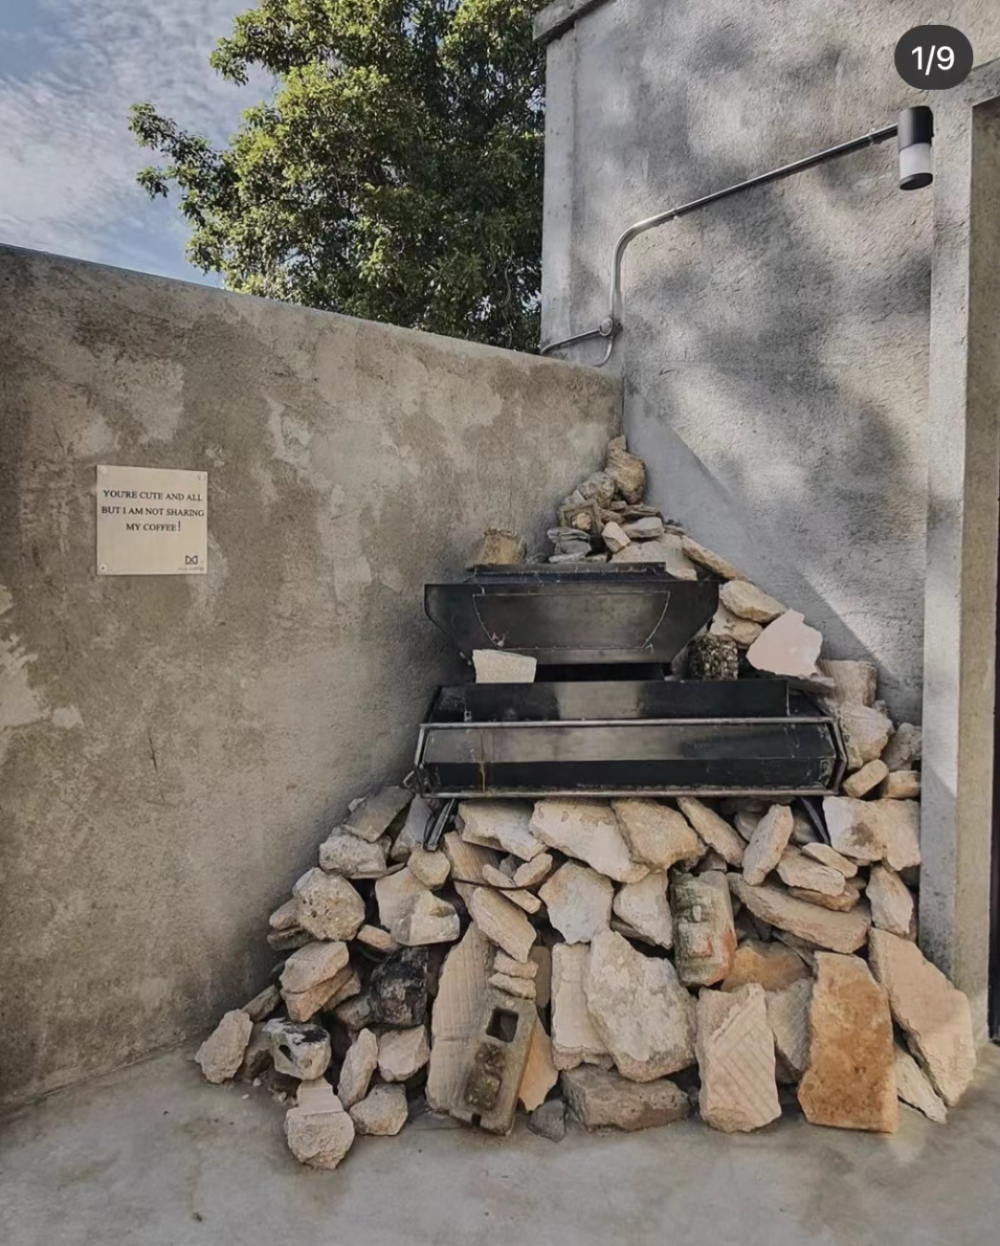
However, this creative décor soon faced real-world challenges. Nearby residents complained that the exposed scaffolding structure was unstable and feared it might loosen and fall during strong winds or heavy rain. Some customers also reported that the steel staircase temporarily built inside the shop had spans that were too wide, posing a risk of falling while carrying coffee upstairs. That staircase was later sealed off and prohibited from use.
Faced with the criticism, the shop initially insisted that the scaffolding facilities were legal, but as complaints mounted, authorities conducted an on-site inspection and determinedthat the outer scaffolding and internal steel pipe structures did not meet safety standards,ultimately ordering their removal. Notably, besides structural safety issues, indoor air quality and asbestos content also became public concerns.
To address public doubts, the owner installed indoor air quality monitoring equipment, publishing measurement data daily, and displayed various documents such as floor-by-floor asbestos inspection reports and business licenses in prominent locations within the café. While this high level of transparency alleviated some concerns, it also highlighted the current regulatory gaps in overseeing unconventional décor styles.
Local government responded by noting that the number of similar concept cafés has rapidly increased, but current regulations have not yet established clear safety standards specifically for this type of “construction site style” décor. Current inspections are limited to whether the premises have kitchens, food storage conditions, and basic hygiene management,without separate regulations for air quality or building structural safety..
This case reflects the delicate balance between creative commercial spaces and public safety. For operators, when pursuing visually stunning effects, a more cautious assessment of structural safety is needed; for consumers, besides the fun of taking photos for social media, attention should also be paid to potential safety hazards at the venue.
The above content is compiled by CoffeeHunters, a coffee news website.