






Introduction:The counter is the soul of a café, not only influencing customers’ first impressions but also serving as the core workspace for baristas. This article delves into the planning of counter workflows, the choice between open and closed designs, practical advice on dimensions and orientation, and detailed explanations of workstation setups, utility provisions, and cost control strategies to help shop owners create an efficient and aesthetically pleasing workspace. It also includes tips on equipment placement and flavor extraction to enhance practicality.
The counter is the central hub of a coffee shop, not only the primary visual focus upon entering but also the key area where baristas prepare beverages. A well-designed counter can significantly improve service efficiency while shaping the brand image. During the initial planning phase, it’s essential to consider the shop’s style, spatial layout, and customer flow to ensure both functionality and aesthetics.
The workflow design of the counter is key to operational efficiency. An ideal workflow ensures smooth transitions from order-taking, preparation, to serving. It’s recommended to logically separate the cashier area, preparation area, and serving area, forming a sequence of “cashier—extraction—serving” to minimize unnecessary movement. Special attention should be paid to the distance between equipment to avoid operational interference.
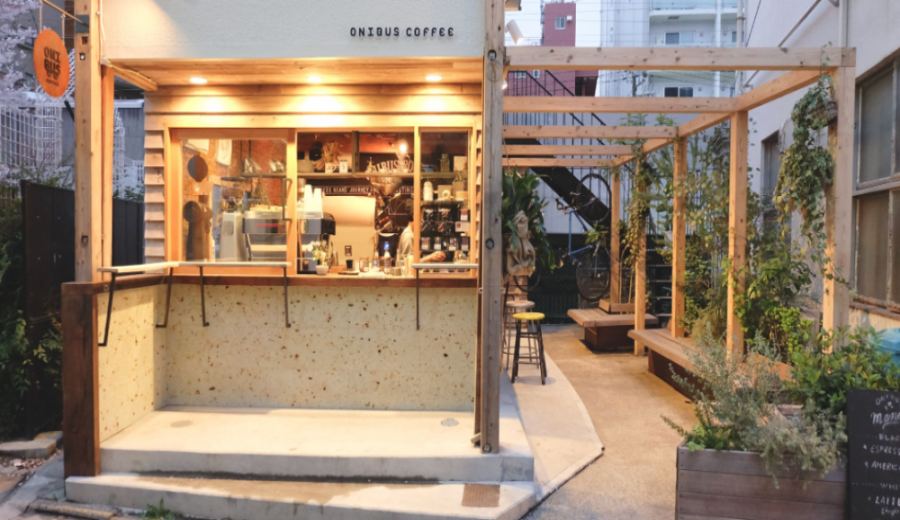
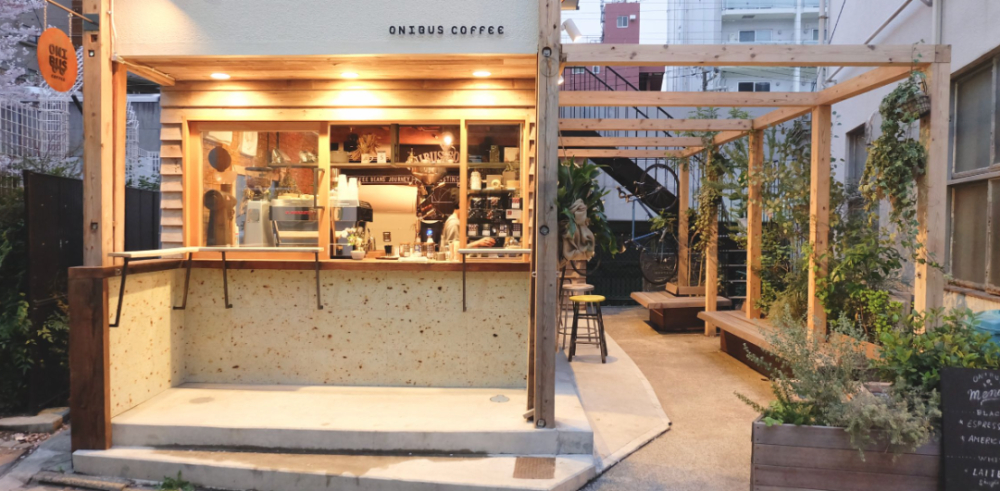
Counter styles can be divided into open, semi-open, and closed types. An open design allows customers to observe the entire barista process, making it suitable for independent cafés that emphasize “on-site handcrafting,” helping to build trust and interaction. A semi-open design partially shields the working area, ideal for spaces requiring a degree of privacy. A closed counter completely blocks the view, commonly seen in fast-service coffee shops.
The orientation and size of the counter should be adjusted according to the shop’s layout. If the storefront faces a main street and has a long depth, an L-shaped counter can be placed sideways to the entrance to make full use of corner space. For a horizontally long rectangular layout, a straight-line counter facing the entrance is suitable for easy customer ordering. For community shops with limited space, a side-facing design with an added takeaway window is recommended to enhance operational flexibility.
Counter size planning should accommodate multiple functions. It’s suggested to keep the height between 90 to 110 centimeters and the width between 50 to 60 centimeters to ensure comfortable operation.The work area should have enough space reserved for placing the coffee machine, grinder, and auxiliary tools, with the length adjusted according to the actual equipment models. The storage space underneath should be zoned, including areas for an ice maker, refrigerator, and water purification equipment. It’s recommended to keep the ice maker at a distance from other cabinets to maintain hygiene.
The placement of the sink is extremely important. Ideally, it should be wall-mounted and tiled, positioned opposite the espresso machine and pour over area for convenient cleaning.If space is tight, a corner sink design can be chosen to save area. The area below is recommended for use as a trash bin or miscellaneous storage to keep the workspace tidy.
Utilities are the foundation of counter operations. Semi-automatic coffee machines and ice makers both require dedicated water inlets and outlets, and it’s advised to have professional installation to ensure stable water pressure. If not connected to a central water purification system, a pure water filter should be installed at the equipment inlet, and a water softener is strongly recommended to protect machine longevity. Electrical setup should involve pre-marking all machine locations,with the number of sockets exceeding current needsto allow room for future expansion.
Equipment investment should prioritize cost-effectiveness rather than blindly pursuing high-end options. In the early stages, it’s advisable to focus on core equipment such as espresso machines and grinders, upgrading gradually once operations stabilize. Before purchasing, clarify the product positioning—for example, shops focusing on pour over coffee may reduce the budget for espresso equipment and invest more in grinders and filter cones, which are key tools. Remember: good planning is more crucial to success than expensive gear.
Counter design is a discipline that combines practicality and aesthetics. From workflow planning to utility details, every aspect affects overall operational efficiency. Shop owners are advised to fully simulate the workflow before construction and consult professional designers to create an ideal space that aligns with the brand’s character and enhances work efficiency.
The above content is compiled by CoffeeHunters, a coffee news website.